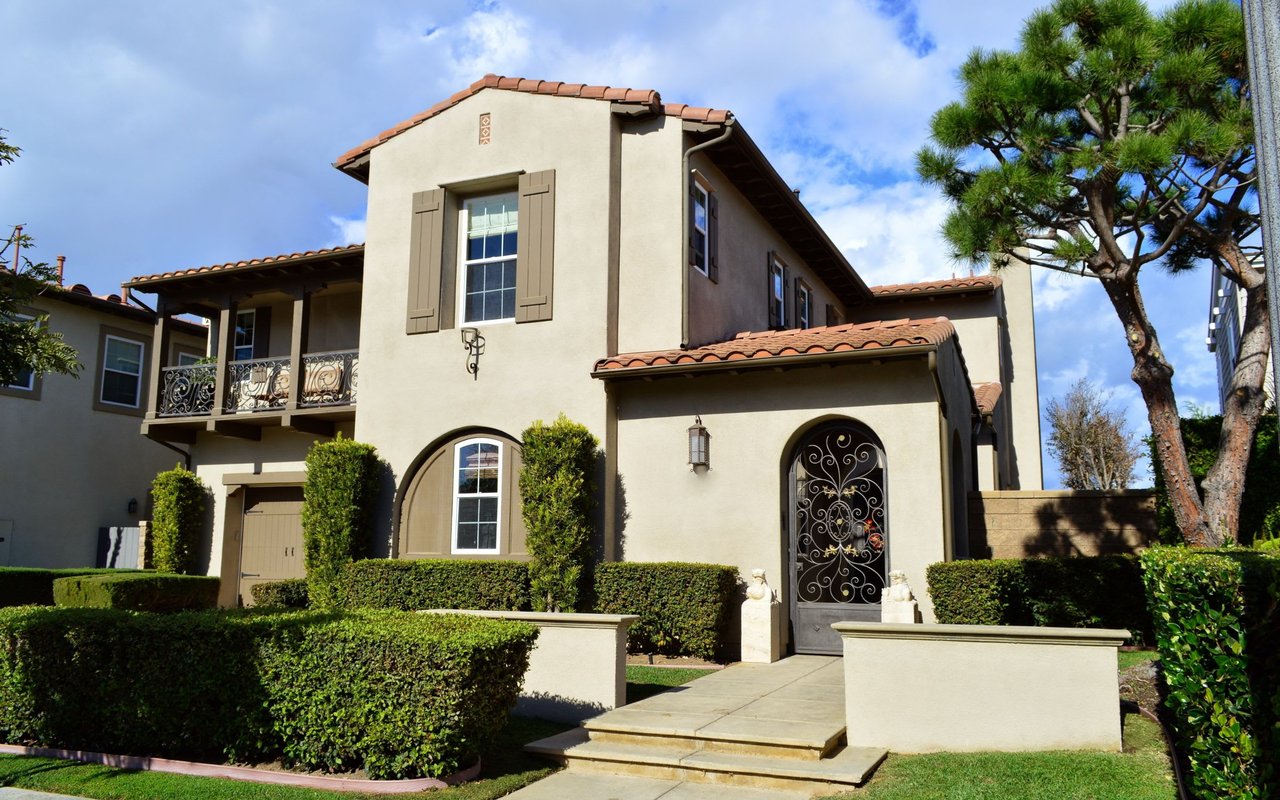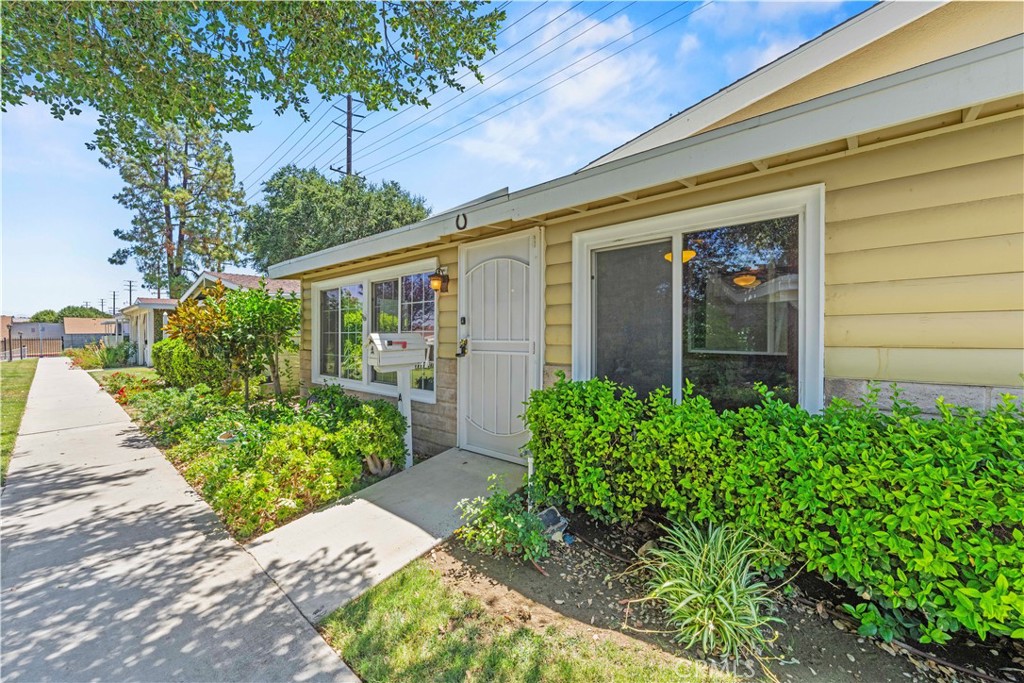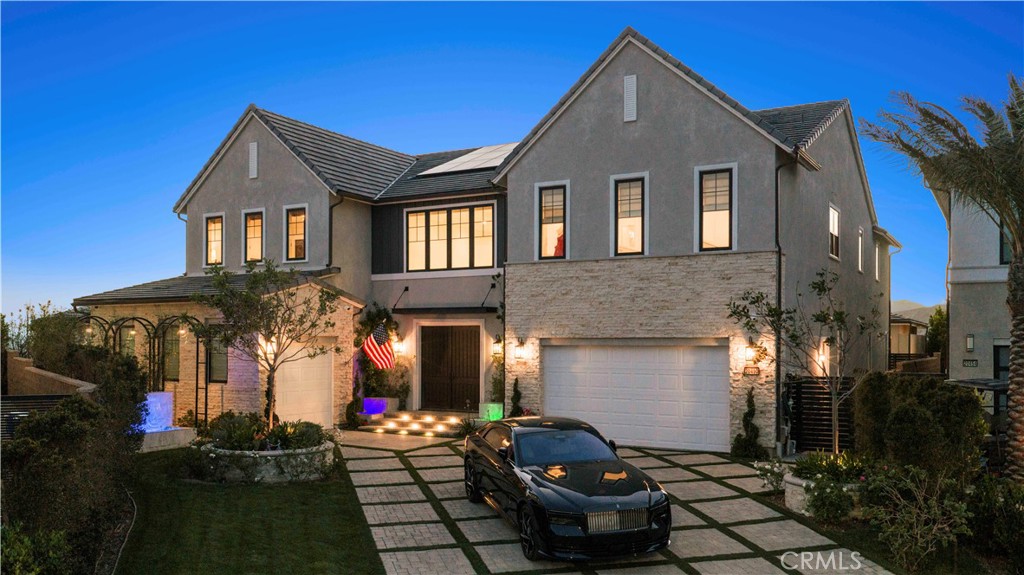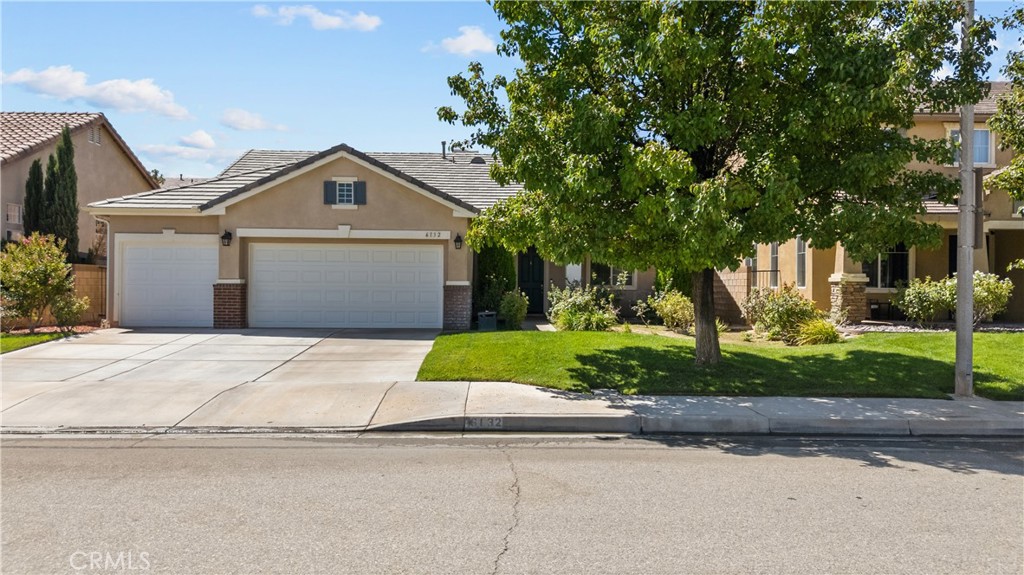
Absolutely stunning single-story West Lancaster home offering 4 bedrooms, 2 full bathrooms, and a desirable 3-car garage! Exceptional curb appeal welcomes you with lush landscaping, a mature shade tree, and an inviting covered front porch. Step inside to a traditional design with a modern touch, soaring ceilings, abundant natural light, a spacious formal living room, and an adjacent dining room. An arched hallway leads to the open-concept kitchen and family room, creating the perfect setting for everyday living and entertaining. The generously sized kitchen features a center island with breakfast-bar seating, ample countertop space, abundant cabinetry, recessed lighting, and a gas cooktop and oven. The adjoining family room is highlighted by a beautiful recessed fireplace. Double doors open to the expansive primary suite with vaulted ceilings, backyard access, and a private bath featuring dual sinks, a soaking tub, separate walk-in shower, private toilet area, and large walk-in closet. Three additional bedrooms share a well-appointed guest bath with dual sinks and a privacy door separating the tub/shower and toilet. A spacious laundry room accommodates full-size side-by-side appliances and includes overhead cabinets. The backyard offers an expansive concrete patio spanning the width of the home, with separate sitting areas off the family room and primary suite. Conveniently located near schools, Antelope Valley College, shopping, dining, and commuter access to the 14 Freeway. WELCOME HOME
Laundry roomWasher Hookup, Gas Dryer Hookup, Laundry Room
FireplaceFamily Room
AppliancesDishwasher, Gas Oven, Gas Range, Microwave
FlooringCarpet, Laminate, Tile
Total Bedrooms:4
Full Bathrooms:2
Other Interior FeaturesBreakfast Bar, Eat-in Kitchen, Granite Counters, High Ceilings, All Bedrooms Down, Bedroom on Main Level, Main Level Primary, Primary Suite, Walk-In Closet(s)
Area & Lot
Lot Area6,650 Sq.Ft.
Living area2,100 Sq.Ft.
MLS® IDCV26185161
Year Built2006
School DistrictAntelope Valley Union
View DescriptionNone
Architecture StylesTraditional
TypeResidential
StatusSold
Date SoldOctober 14, 2026
Exterior
Stories1
PoolNone
Air conditioningCentral Air
Heat typeCentral
Water SourcePublic
Garage Space3.0
SewerPublic Sewer
ParkingDoor-Multi, Driveway, Garage
Lot FeaturesBack Yard, Front Yard, Sprinklers In Front, Lawn, Landscaped, Level, Sprinkler System, Walkstreet, Yard
RoofTile
UtilitiesCable Available, Electricity Connected, Natural Gas Connected, Sewer Connected, Water Connected
I’m grateful to be part of over 450 transactions in my career and the wealth of knowledge it has brought me, and I can’t wait to meet you!
Contact me today to start your home searching journey!